Event rooms
13
MEETINGS AND EVENTS

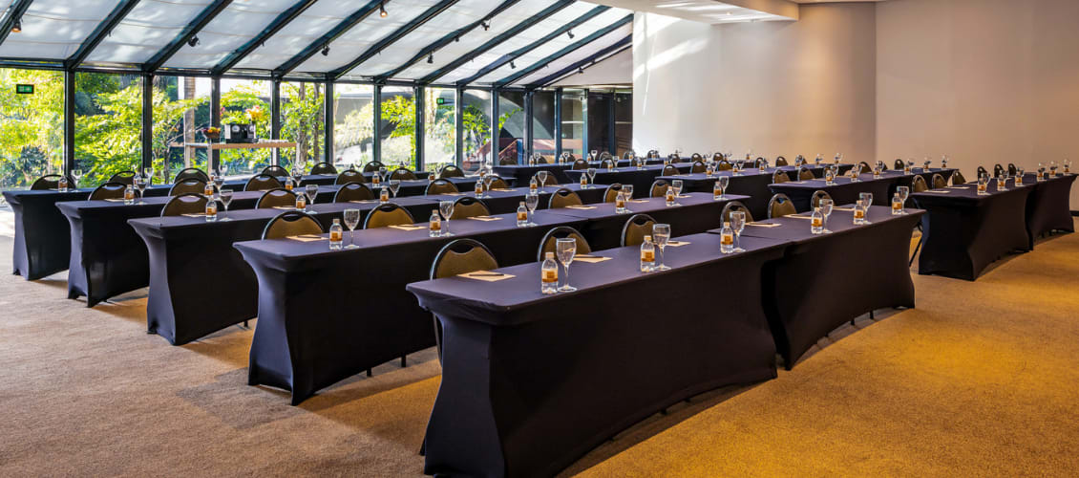
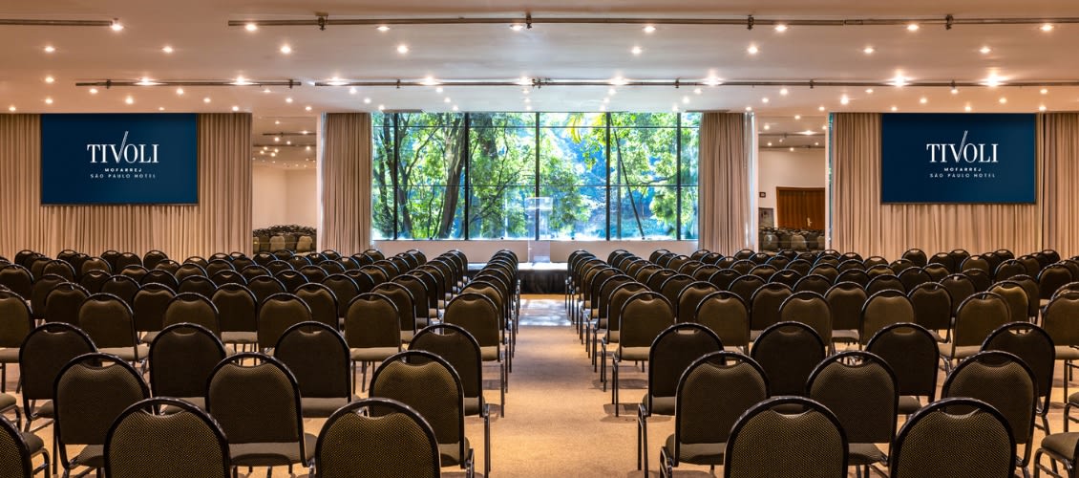
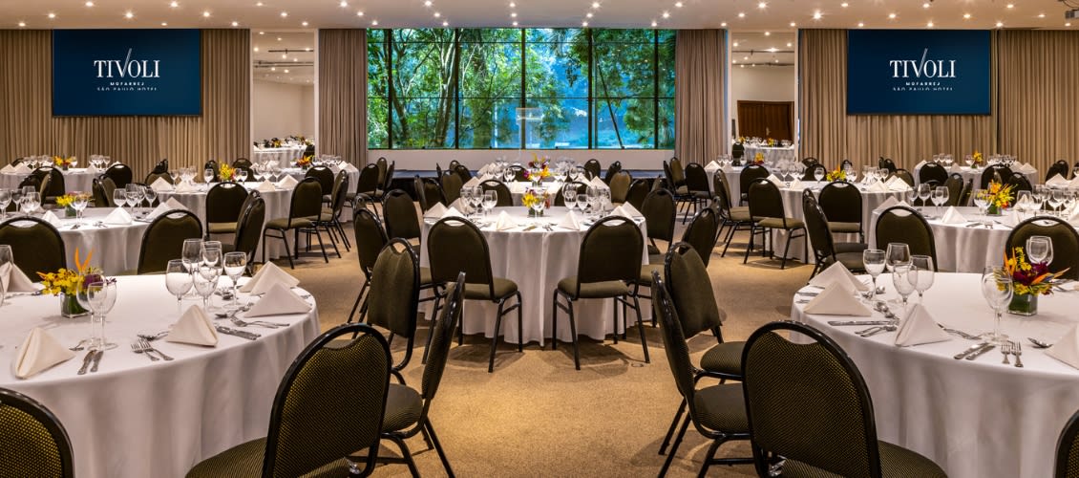
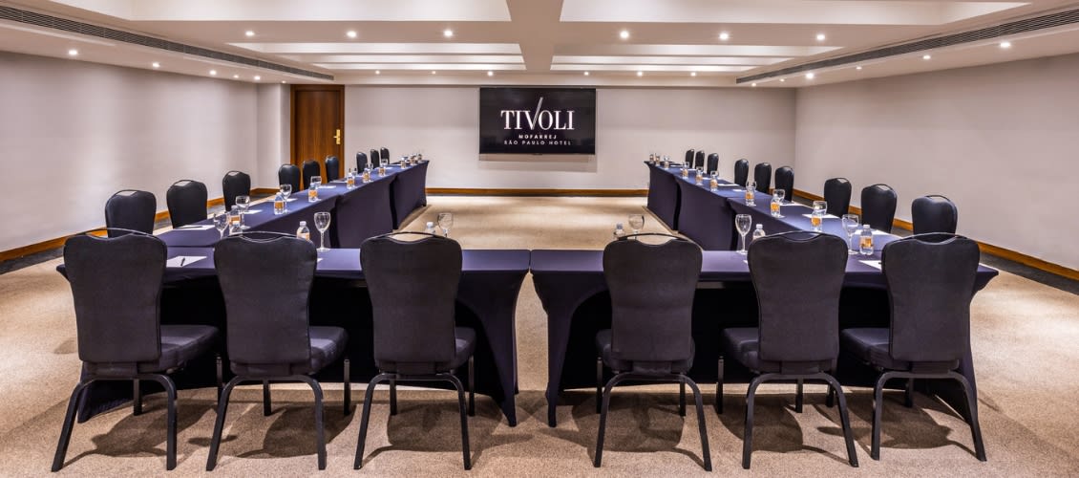
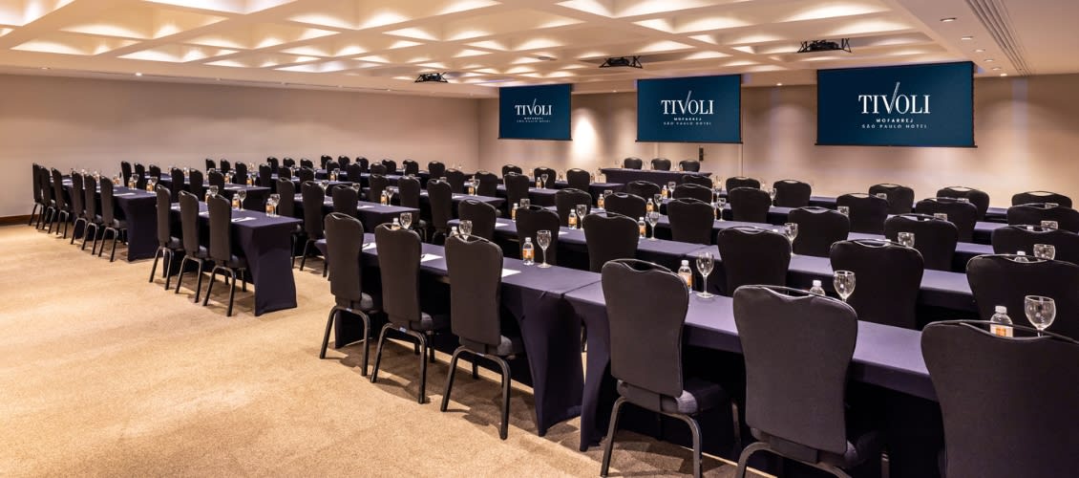
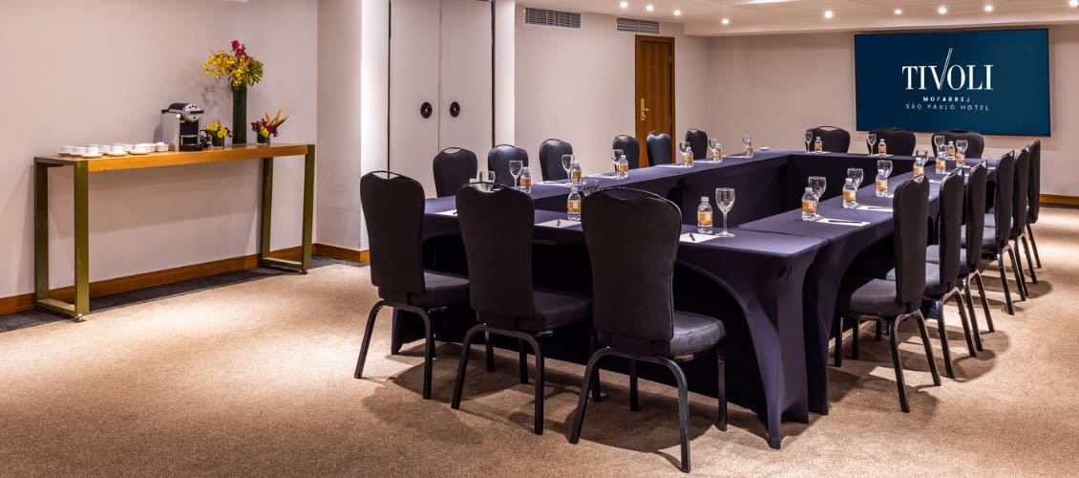
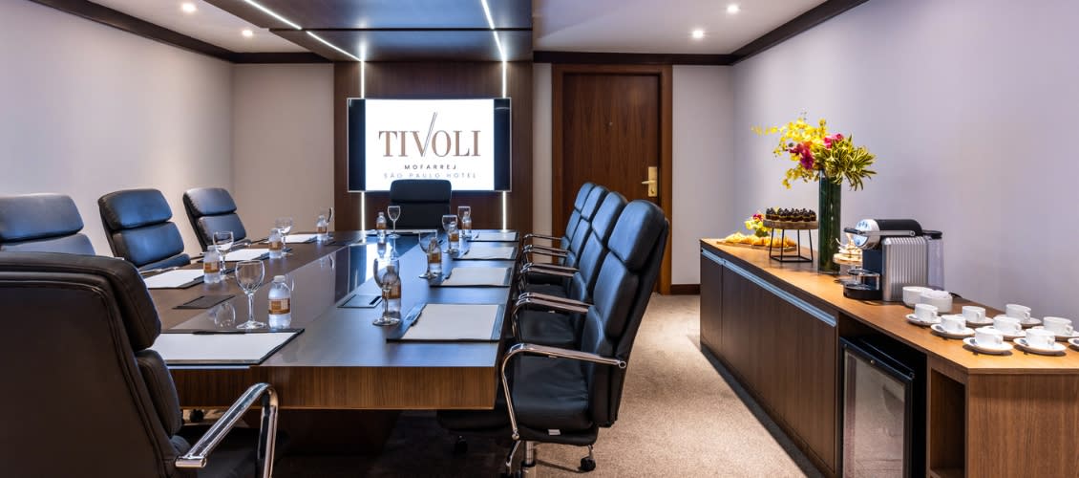
At Tivoli Mofarrej São Paulo, sophistication, personalized service, and versatile spaces come together to host corporate and social events of all sizes. Featuring 13 multifunctional meeting rooms, integrated technology, and capacity for up to 1,600 guests, the hotel provides the ideal setting for meetings, conventions, and large-scale celebrations.
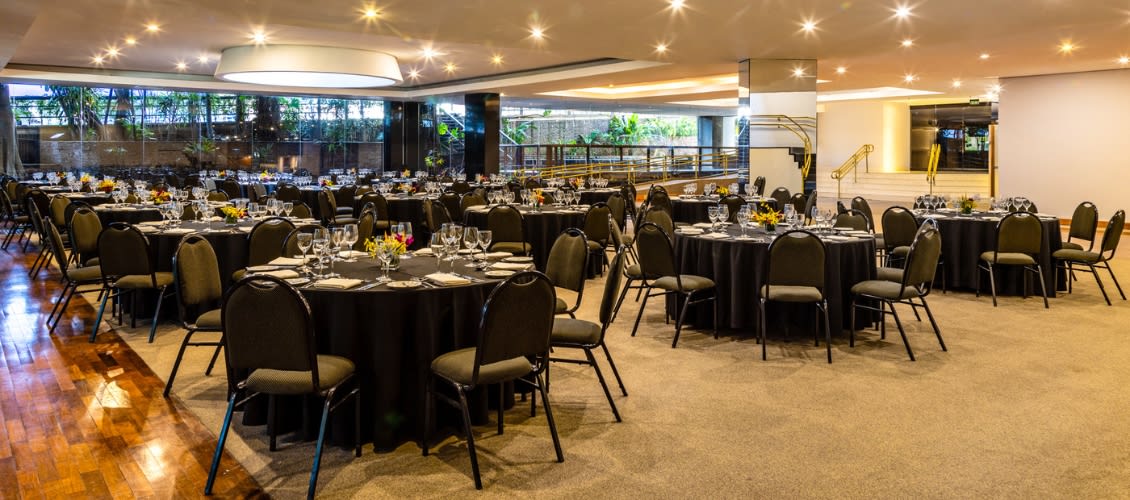
For exclusive occasions, Latin America's largest Presidential Suite offers a private setting with panoramic views of São Paulo's iconic skyline. Meanwhile, the Foyer and the Jardins Room, enhanced by natural daylight, landscaped surroundings, and a cascading waterfall, create the perfect backdrop for cocktail receptions, dinners, weddings, and special celebrations.
OUR MEETING VENUES
Bela Vista
Size (LxWxH): 14.2x17.8x3.6 m.
Area: 252.76 sq.m.
SEATING PLANS
-
THEATRE220
-
CLASSROOM152
-
U-SHAPE56
-
BANQUET200
-
CABARET126
Foyer Jardins
Size (LxWxH): 22.2x23.5x3.4 m.
Area: 522.88 sq.m.
SEATING PLANS
-
THEATRE200
-
CLASSROOM-
-
U-SHAPE-
-
BANQUET250
-
CABARET-
Ipiranga
Size (LxWxH): 11.1x10.3x2.1 m.
Area: 114.33 sq.m.
SEATING PLANS
-
THEATRE80
-
CLASSROOM64
-
U-SHAPE32
-
BANQUET50
-
CABARET42
Itaim
Size (LxWxH): 12.4x14.0x3.6 m.
Area: 173.6 sq.m.
SEATING PLANS
-
THEATRE220
-
CLASSROOM140
-
U-SHAPE44
-
BANQUET150
-
CABARET84
Jardins A
Size (LxWxH): 14.5x29.2x3.4 m.
Area: 423.4 sq.m.
SEATING PLANS
-
THEATRE450
-
CLASSROOM240
-
U-SHAPE92
-
BANQUET270
-
CABARET154
Jardins AB
Size (LxWxH): 29.2x26.5x3.4 m.
Area: 773.8 sq.m.
SEATING PLANS
-
THEATRE600
-
CLASSROOM340
-
U-SHAPE-
-
BANQUET360
-
CABARET245
Jardins B
Size (LxWxH): 12.0x16.0x3.4 m.
Area: 192 sq.m.
SEATING PLANS
-
THEATRE150
-
CLASSROOM112
-
U-SHAPE48
-
BANQUET120
-
CABARET84
Liberdade
Size (LxWxH): 14.0x17.2x2.6 m.
Area: 240.8 sq.m.
SEATING PLANS
-
THEATRE250
-
CLASSROOM176
-
U-SHAPE44
-
BANQUET120
-
CABARET98
Paraíso
Size (LxWxH): 6.4x4.5x2.2 m.
Area: 28.8 sq.m.
SEATING PLANS
-
THEATRE-
-
CLASSROOM-
-
U-SHAPE-
-
BANQUET10
-
CABARET-
Paulista
Size (LxWxH): 6.4x4.7x2.2 m.
Area: 30.08 sq.m.
SEATING PLANS
-
THEATRE30
-
CLASSROOM12
-
U-SHAPE12
-
BANQUET20
-
CABARET20
Pinheiros A
Size (LxWxH): 6.4x6.4x2.2 m.
Area: 40.64 sq.m.
SEATING PLANS
-
THEATRE20
-
CLASSROOM16
-
U-SHAPE12
-
BANQUET10
-
CABARET7
Pinheiros AB
Size (LxWxH): 6.4x12.7x2.2 m.
Area: 81.28 sq.m.
SEATING PLANS
-
THEATRE40
-
CLASSROOM40
-
U-SHAPE28
-
BANQUET40
-
CABARET28
Pinheiros B
Size (LxWxH): 6.4x6.4x2.2 m.
Area: 40.32 sq.m.
SEATING PLANS
-
THEATRE20
-
CLASSROOM16
-
U-SHAPE12
-
BANQUET10
-
CABARET7